Architectural Door Systems
Flush & Wall-Integrated Doors

A flush door with a concealed frame is detailed to align the closed leaf with the surrounding wall plane. This installation shows a casing-free opening and a clean transition between the leaf and adjacent wall surfaces.
Frame geometry, clearances and hardware are coordinated with the wall build-up through project-specific shop drawings and installation planning.
Sliding & Pocket Systems
Sliding systems move the door leaf parallel to the opening; pocket systems allow it to retract into a coordinated wall cavity. The opening width, wall build-up and required clear passage establish the leaf configuration and pocket depth.
Track support, leaf dimensions and weight, operating hardware, clearances and finish interfaces are coordinated with adjacent construction. Multiple leaves, integrated pulls and soft-close control can be specified where required.

Concealed Folding Partitions
Linked panels fold and stack to open or divide larger spaces. Panel proportions, folding direction and the stacking zone are developed around the opening and room layout.
The support and track arrangement, panel clearances and hardware are coordinated with the surrounding construction. Timber, veneer, custom PU finishes or integrated glass can be incorporated as specified.

Acoustic Doors
These components are coordinated with the surrounding construction and the acoustic requirements of the project.
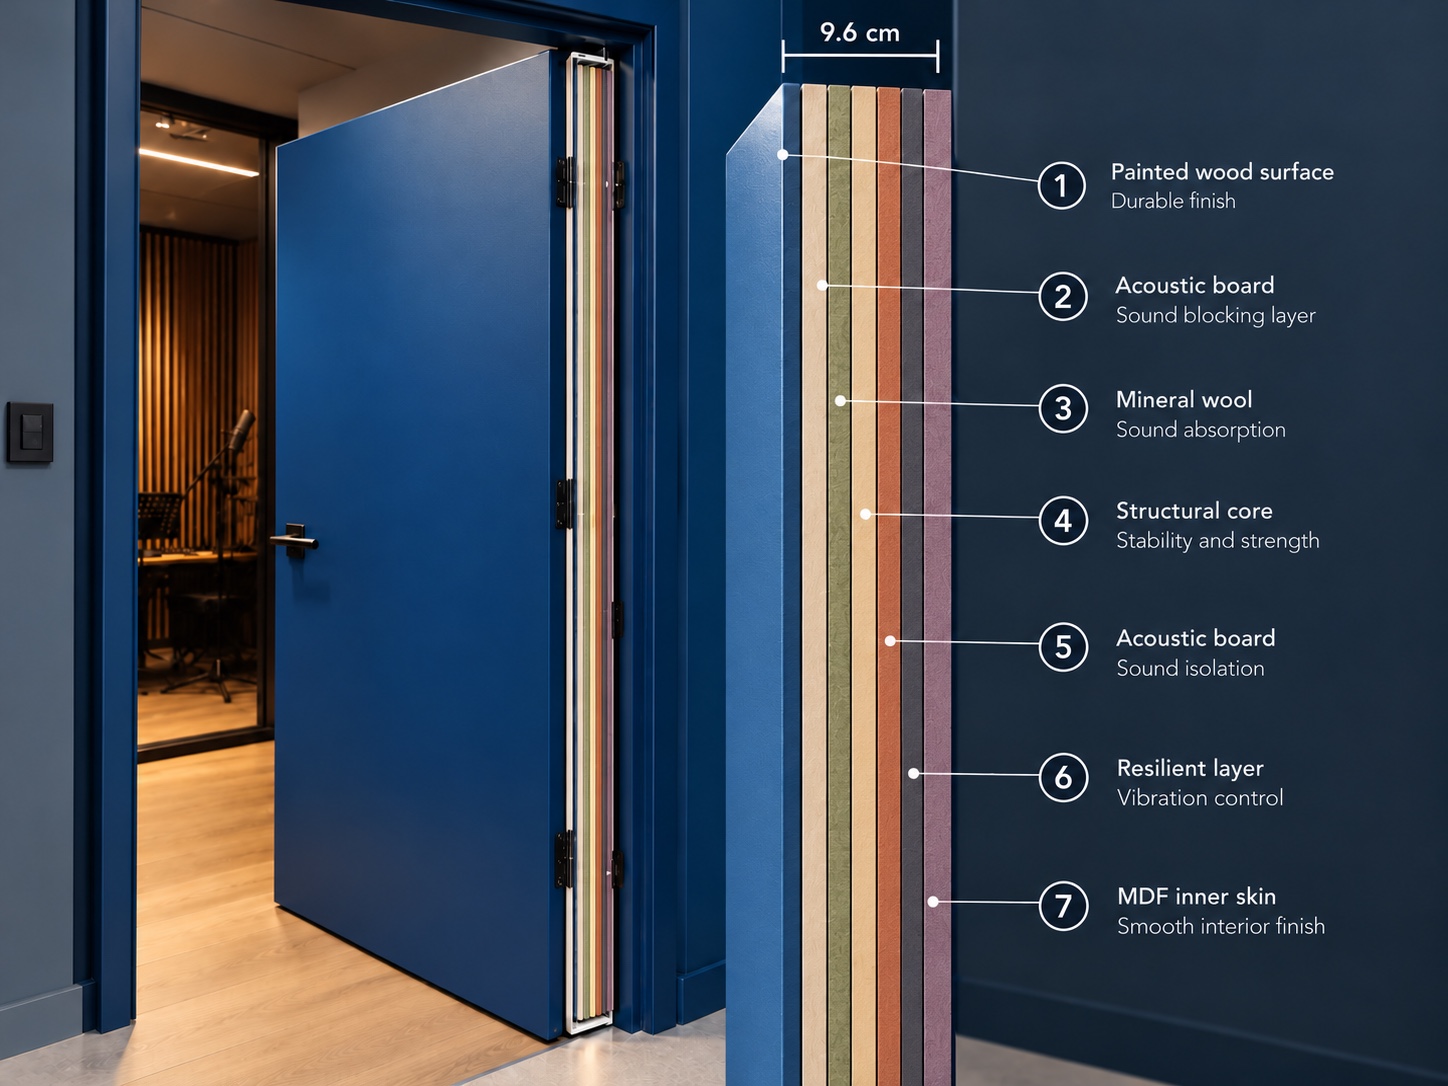
Conceptual illustration only. Materials and construction are subject to project-specific confirmation.
Acoustic doors are developed as complete assemblies: leaf, frame, perimeter seals, threshold and hardware.
Curved Flush Doors
Curved flush doors follow the geometry of the wall so the closed leaf continues the surrounding surface. The leaf and frame are developed around the specified radius, wall build-up and finish.
Opening clearances, concealed hardware and the door-to-wall junction are resolved together; veneer and custom PU finishes are coordinated with adjacent surfaces.

Zero-Line Sliding Doors
Zero-line sliding doors sit flush with the wall plane. Operation is push inward, then slide left into the wall, keeping the leaf aligned with adjacent finishes.
Each system is coordinated for clear opening, wall build-up, concealed mechanism, and required clearances so the door operates cleanly within the architectural envelope. Finish options are developed together with the architect and interior designer to maintain a continuous surface across door, frame, and surrounding wall.

Bespoke Entry Doors
An entrance door is an integral part of the architecture.
ATURA develops and fabricates made-to-order timber entrance doors, including single and double-leaf configurations, with proportions, panel layouts, routed profiles, frames and hardware tailored to each project.
Door construction, thresholds, materials, finishes and installation details are coordinated with the architectural drawings and opening conditions. Requirements for exterior exposure, security and applicable building regulations are reviewed with the project team before the final specification is approved.

Bespoke Louvered Doors
Custom-made louvered doors designed for dressing rooms, wardrobes and architectural storage solutions.
Precision-crafted horizontal slats, integrated recessed handles and carefully considered proportions create a refined, cohesive appearance.
Each door is individually manufactured to suit the project’s dimensions, architectural detailing and selected finish.

Bespoke Rattan Doors
Woven rattan inserts bring texture and warmth to bespoke interior doors. Frame proportions, panel divisions and hardware are coordinated with the surrounding architecture.
Each door is developed to suit the project’s dimensions and detailing, with finishes selected to complement the woven material and the interior palette.

Bespoke Doors with Architectural Mouldings
Custom-crafted doors featuring architectural mouldings, refined panel detailing and carefully balanced proportions.
Traditional decorative profiles are integrated into contemporary architectural compositions, with options for solid panels, smoked glazing, coordinated hardware and bespoke finishes.
Each door is individually developed to suit the project’s architectural language, dimensions and detailing.

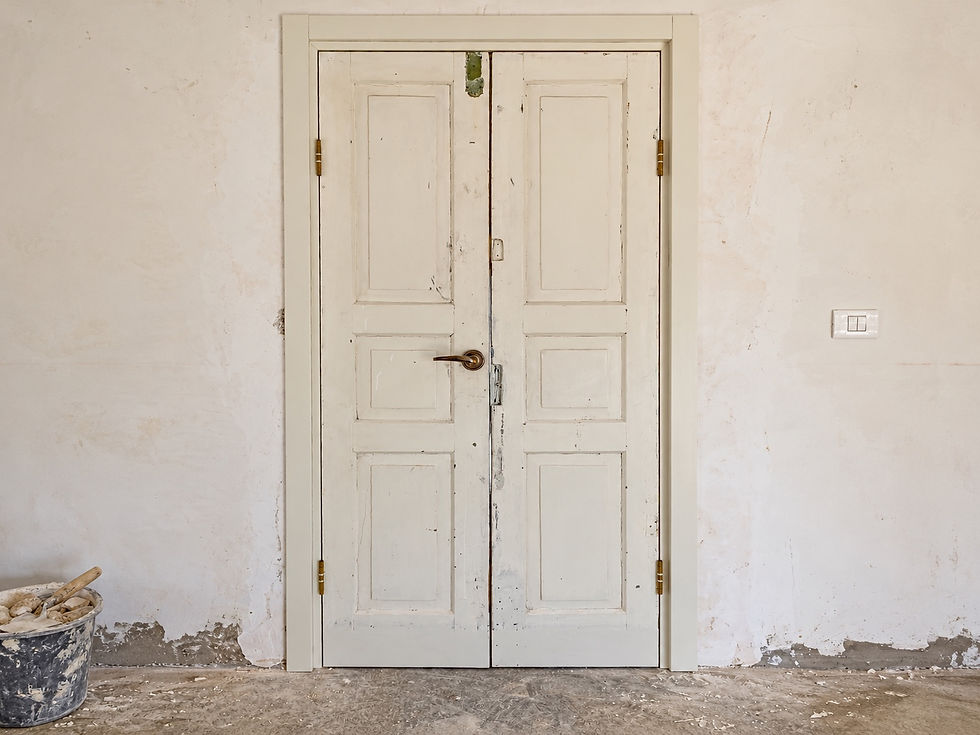
Heritage Door Restoration & Reproduction
Original Door Restoration:
ATURA undertakes the assessment and restoration of existing timber doors, with an emphasis on retaining original materials and architectural details wherever practical.
Profiles, panels, joinery, hardware and finishes are examined to determine an appropriate repair and restoration scope.
Historic Door Reproduction:
ATURA also fabricates new timber doors based on historic originals, architectural drawings, measured profiles and photographic references.
Panel proportions, mouldings, routed details, materials and hardware are developed to reflect the documented original while accommodating the requirements of the new opening.
Each project is individually assessed according to the condition of the original door, available documentation and project location.